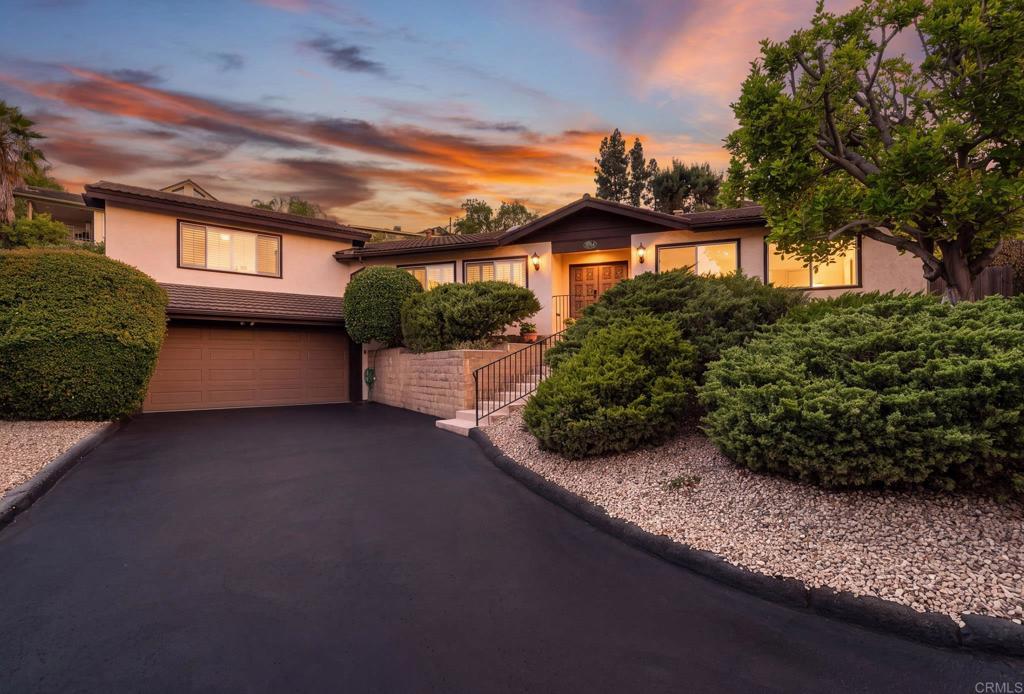
First time on the market in 50 years! Tucked away at the end of a private cul-de-sac, this lovely split-level home offers a peaceful hillside setting with beautiful views of Mt. Helix. The spacious and versatile floor plan features fresh paint and carpet leading you through a formal living room, dining room, and kitchen that opens to an adjoining family room and breakfast nook. Step outside to the charming backyard, where a covered flagstone patio and a recently refinished redwood deck create inviting spaces for relaxing or entertaining guests. Thoughtfully terraced areas throughout the yard create wonderful opportunities for gardening, complemented by established citrus trees and blooming roses. Down the hall from the main living areas, the entry-level primary suite offers convenience and privacy, along with an additional flexible space that can easily serve as a bedroom, home office, or playroom. A half bath and laundry room on the main level add even more functionality. Up a short set of stairs are two additional guest bedrooms that share a hall bath. Additional highlights include an attached, oversized two-car garage with room for a workbench and additional storage. With La Mesa Village just moments away, you'll be close to its popular restaurants, bars, coffee shops, weekly farmers market, summertime vintage car shows and Oktoberfest. This is a rare opportunity to own a private hillside home with incredible views, flexible living spaces, and an exceptional location. Let us welcome you home today!